01
20 Frederick Street
5
Beds
1
Baths
2
Cars
$1,750,000 - $1,925,000
Pricing


House
20 Frederick Street
DONCASTER
DONCASTER
5
Bedrooms
1
Bathrooms
2
Car Spaces
958
m2
$1,750,000 - $1,925,000
Guide Price
5
Bedrooms
1
Bathrooms
2
Car Spaces
958
m2
$1,750,000 - $1,925,000
Guide Price
Built to Last a Lifetime, Positioned for the Future, Moments from Westfield Doncaster
EOI Closing Monday, 30th November at 5:30pm
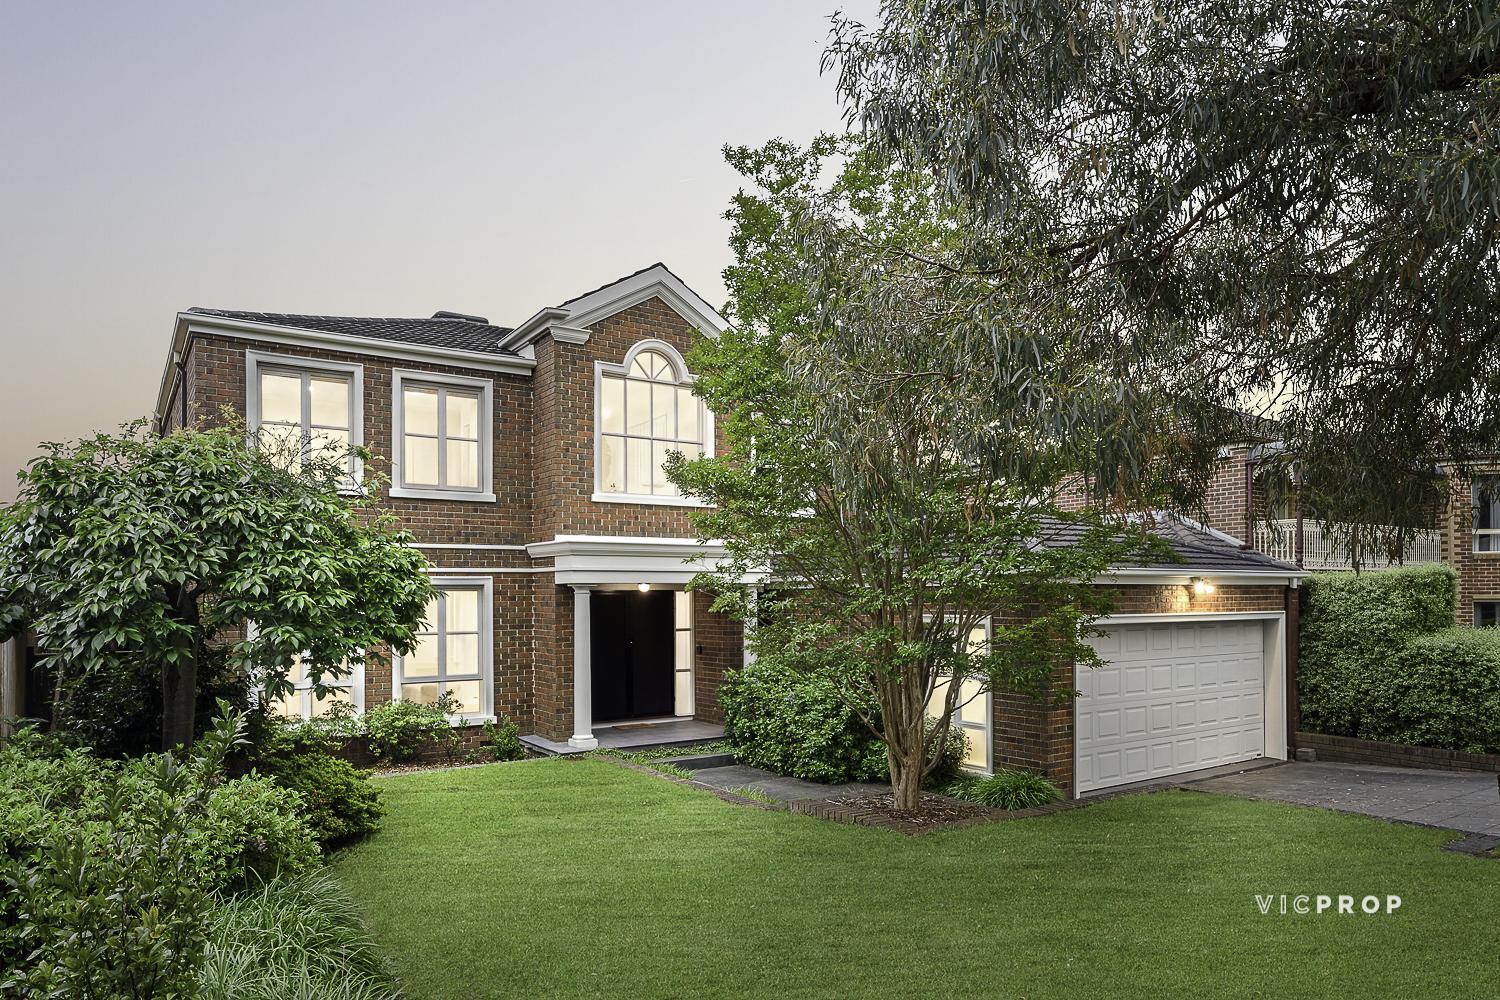
In 1973, one man set out to build the finest home he could for his own family. He chose solid brick on a suspended slab, sourced marble, terrazzo, walnut veneer and stained decorative glass, and spared no expense on the craftsmanship. Five decades on, that commitment to quality still shines through in every room - a standard that would be almost impossible to replicate today.
Set on approximately 958m² in a quiet no-through road, the home has since been substantially updated and modernised, while carefully preserving the character that makes it so special.
Your story begins on the wrap-around marble terrace, leading into a wide foyer where double doors reveal an elegant lounge framed by walnut veneer joinery. Beyond, the north-facing dining room opens back to the terrace, while the updated granite kitchen - with two Bosch ovens, a Bosch gas cooktop and a Miele dishwasher - overlooks a spacious meals area made for family life.
Four large bedrooms, a sun-splashed sunroom, a gallery of storage, a newly renovated bathroom with its original marble floors, a powder room and a generous terrazzo-floored laundry complete the main level. Downstairs, there is room for everyone to grow: a huge fifth bedroom, an expansive rumpus or retreat, a dedicated home office, a study nook, a second kitchen, a second powder room and a wine cellar/storage room. With its own kitchen and amenities, this lower level can serve as a fully self-contained unit - perfect for extended family, older children, guests or a home-based business.
Outside, terraced garden rooms with mature fruit trees stretch across the deep east-facing backyard, while roses and olive trees line the Mediterranean-inspired front garden.
Property Features
- Remote Garage
- Secure Parking
- Air Conditioning
- Built In Robes
- Dishwasher
- Ducted Cooling
- Ducted Heating
- Evaporative Cooling
- Floorboards
- Gas Heating
- Rumpus Room
- Study
- Separate Dining
- Pet Friendly
- Smoker Friendly
Agents


Inspections
2026-11-07
12:45 - 13:15
Images from this property
01 /
Register your interest
Want to get more information on this property?
Get in touch with us today.
Now Selling
20 Frederick Street
DONCASTER
DONCASTER
We think you’ll also like