01
27 Rowe Street
3
Beds
2
Baths
1
Cars
BUYER'S GUIDE: $1,100,000
Pricing


Townhouse
27 Rowe Street
ALPHINGTON
ALPHINGTON
3
Bedrooms
2
Bathrooms
1
Car Spaces
148
m2
BUYER'S GUIDE: $1,100,000
Guide Price
3
Bedrooms
2
Bathrooms
1
Car Spaces
148
m2
BUYER'S GUIDE: $1,100,000
Guide Price
Elevated Alphington Living in a Light-Filled Townhouse
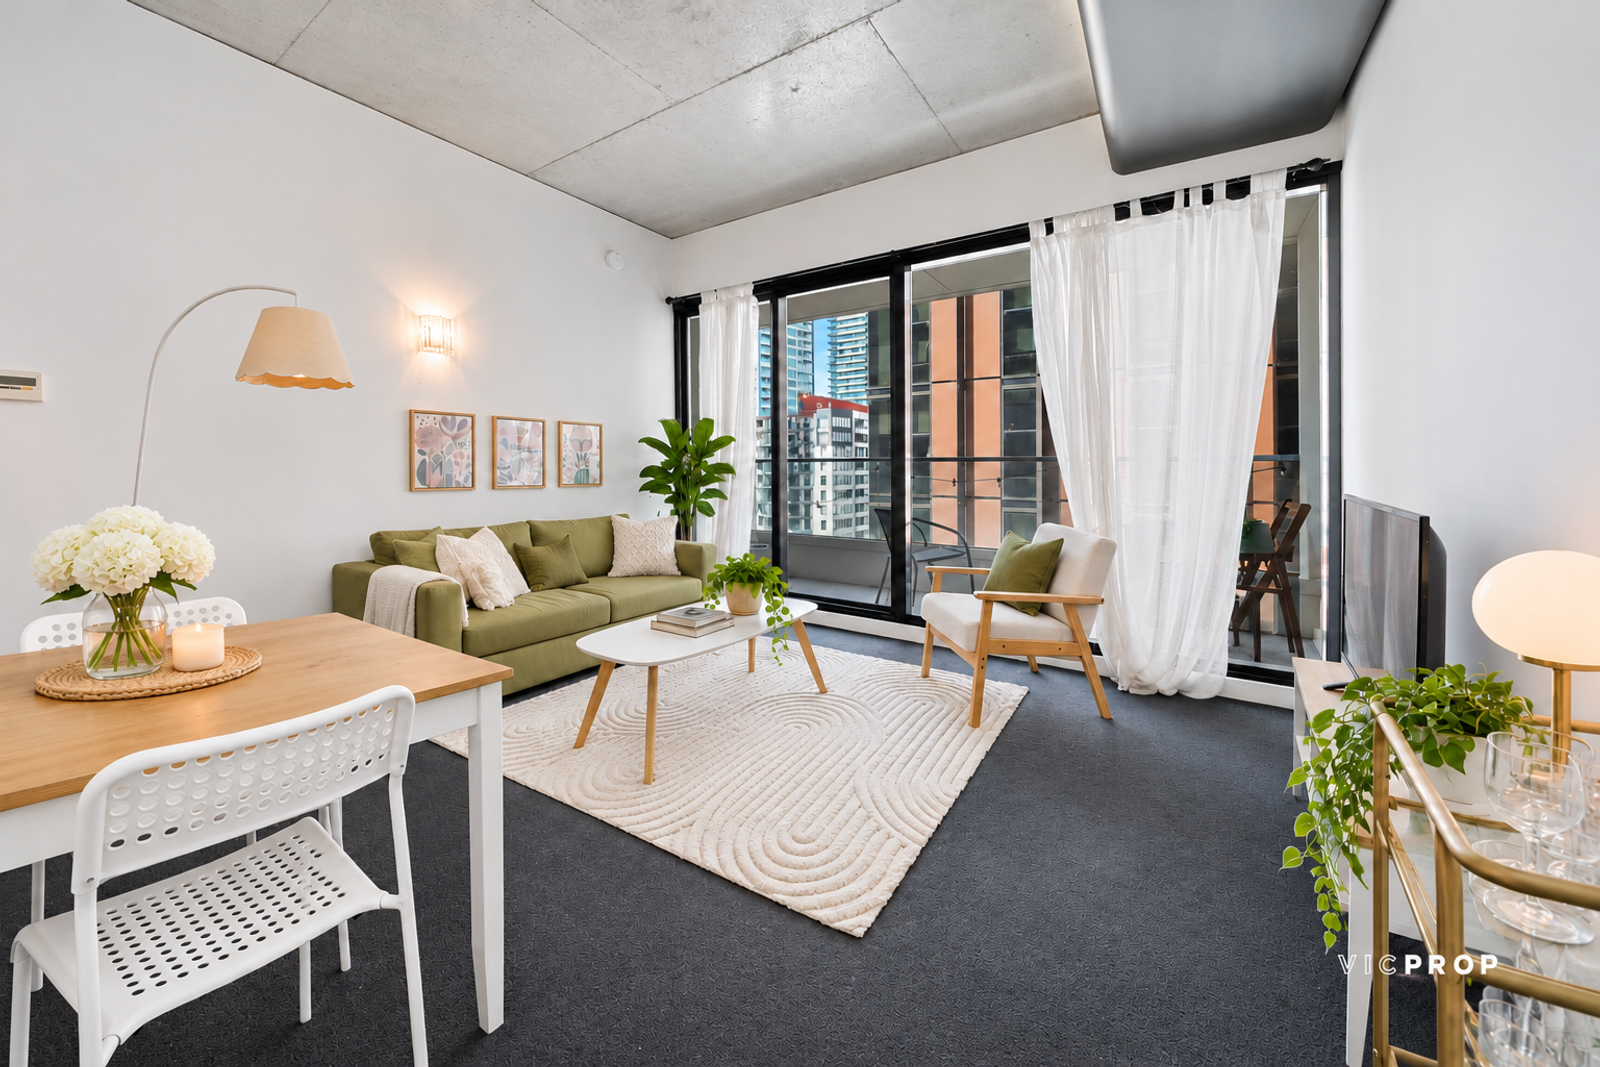
Tucked behind a secure gated garden, this beautifully presented townhouse delivers approximately 152m² of light-filled living across three thoughtfully designed levels. Offering three bedrooms, two bathrooms, five private outdoor spaces and off-street parking for up to two vehicles, it combines the proportions of a house with the ease of low-maintenance living. Freshly presented and ready to enjoy, this is a home designed for relaxed living and effortless entertaining.
A Welcoming Entrance
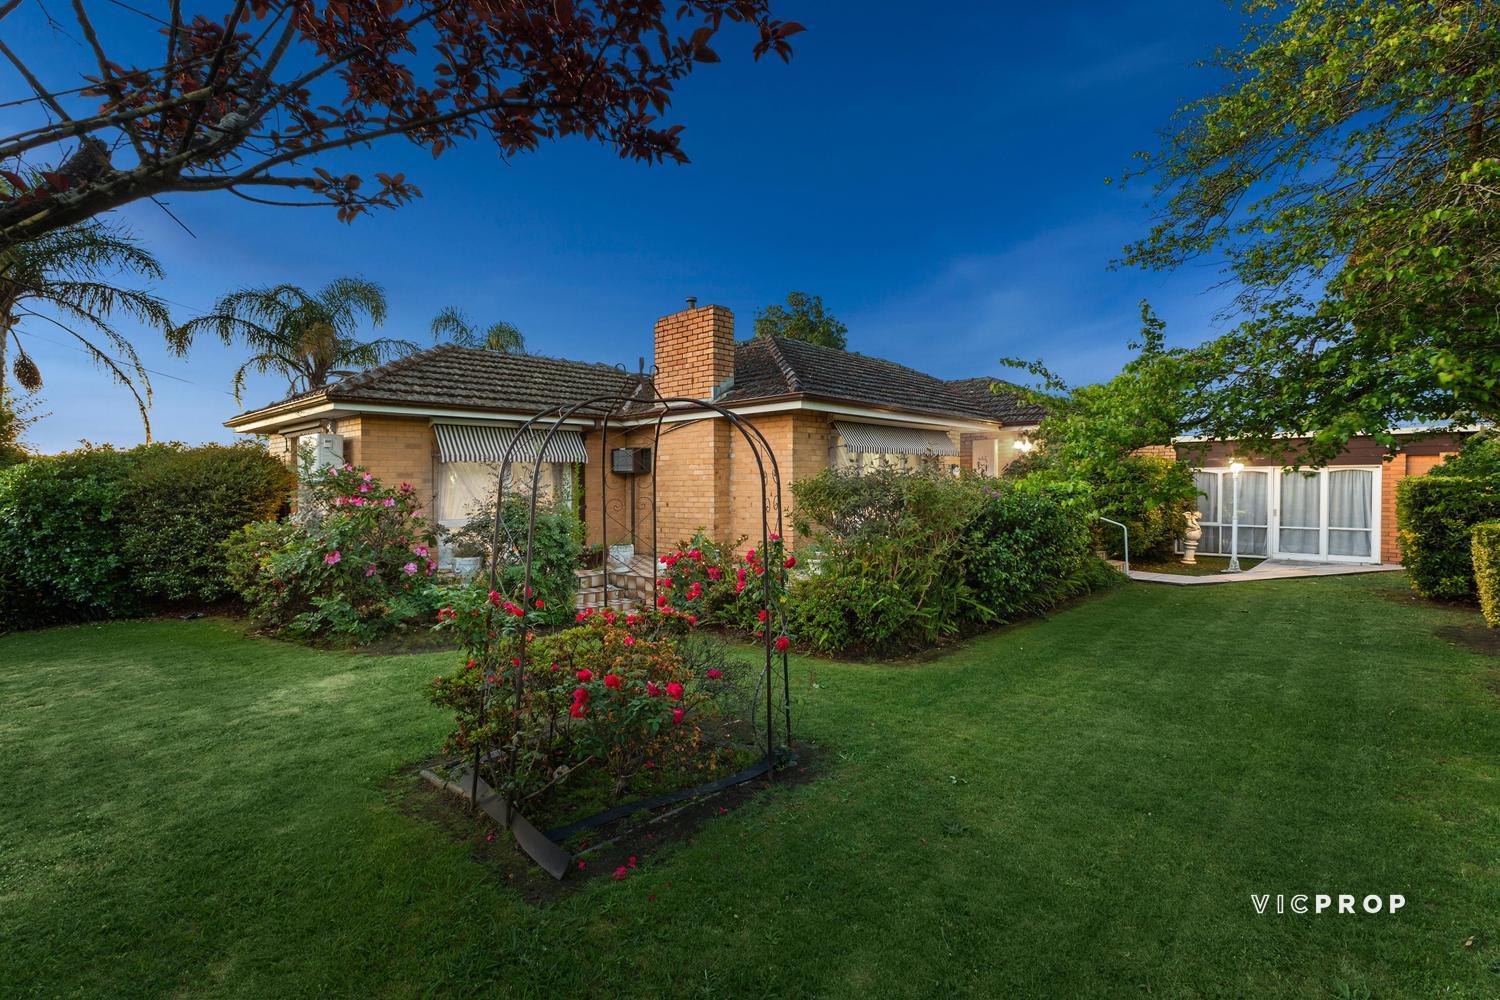
Beyond the fully fenced front garden, a lush lawn and ornamental tree create a peaceful green retreat from the street. A generous covered porch provides the perfect place to enjoy your morning coffee, while the wide glazed front entry fills the home with natural light from the moment you arrive.
Ground Floor: Flexibility for Family Living
The ground floor features two well-proportioned bedrooms (approx. 3.0 x 3.6m and 2.9 x 3.1m), both fitted with built-in robes. The front bedroom enjoys a lovely garden outlook through oversized picture windows, creating an ideal guest room, home office or family bedroom. Servicing this level is a spacious central bathroom complete with a bath, separate shower and integrated laundry, complemented by practical under-stair storage.
First Floor: The Heart of the Home
Bathed in natural light, the first floor is dedicated to open-plan living and entertaining. Wide-board oak flooring runs throughout an expansive living and dining zone (approx. 4.3 x 6.8m), enhanced by elegant cornices, downlights and heating for year-round comfort. Sliding doors extend the living space onto a sunlit front terrace, creating the perfect spot for alfresco dining or a quiet morning coffee.
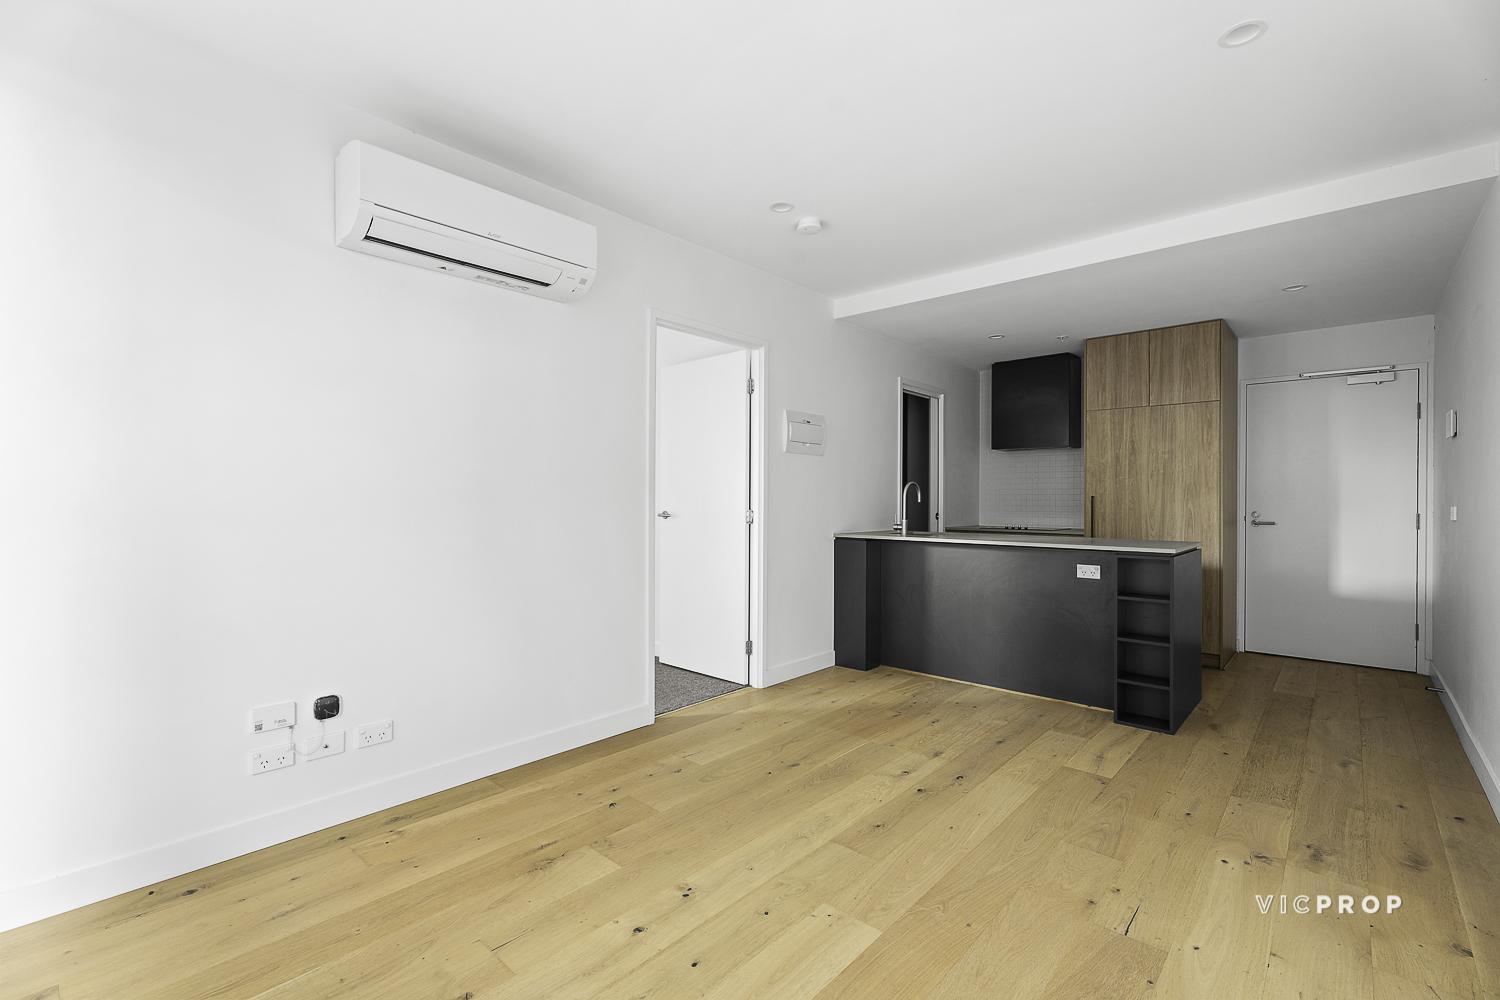
At the rear, the striking kitchen blends functionality with contemporary style and features:
• Deep teal cabinetry and stone-look benchtops
• Glass splashback and generous storage including a pantry
• Large island bench with breakfast seating and double sink
• Gas cooktop, stainless steel oven and dishwasher
• Dedicated meals area adjacent to the kitchen
The kitchen effortlessly connects to a substantial rear terrace (approx. 3.2 x 5.8m), privately screened and perfectly suited to entertaining, outdoor dining and weekend gatherings.
Top Floor: A Private Retreat
Occupying the entire top level, the main bedroom offers a peaceful sanctuary away from the rest of the home. Measuring approximately 4.
Agents


Inspections
2026-11-07
12:30 - 13:00
Images from this property
01 /
Register your interest
Want to get more information on this property?
Get in touch with us today.
Now Selling
27 Rowe Street
ALPHINGTON
ALPHINGTON
We think you’ll also like