01
3/13 Greendale Road
4
Beds
3
Baths
2
Cars
$1,280,000 - $1,400,000
Pricing


Townhouse
3/13 Greendale Road
DONCASTER EAST
DONCASTER EAST
4
Bedrooms
3
Bathrooms
2
Car Spaces
184
m2
$1,280,000 - $1,400,000
Guide Price
4
Bedrooms
3
Bathrooms
2
Car Spaces
184
m2
$1,280,000 - $1,400,000
Guide Price
Brand New Luxury in the Beverley Hills Primary and EDSC Zones
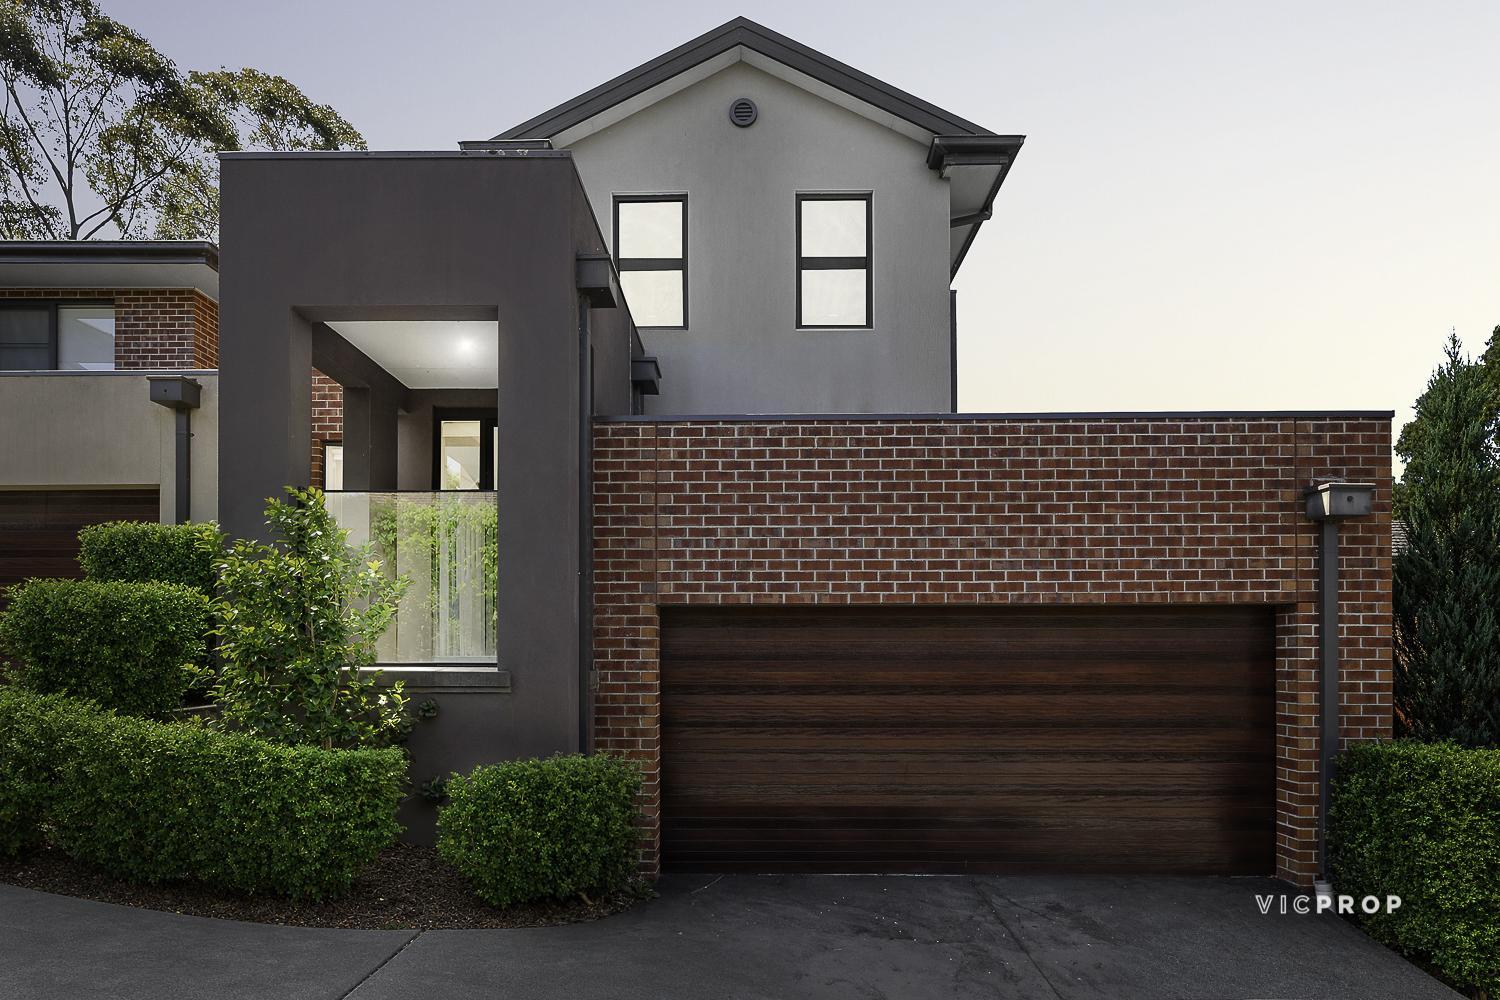
Brand new and beautifully crafted, this striking four-bedroom, three-and-a-half-bathroom townhouse sets a new standard for contemporary living, offering world-class education on your doorstep with zoning for the highly regarded Beverley Hills Primary School and East Doncaster Secondary College, and pairing luxurious finishes with a versatile, family-focused floorplan that is ready for you to move straight in and enjoy.
Behind a bold façade of crisp render, dark brick and warm timber, a ground-floor guest suite with walk-in robe and ensuite offers rare flexibility for visiting family, multi-generational living or a home office. Beyond, the open-plan living and dining domain flows through sliding doors to a covered pergola alfresco, manicured lawn and landscaped gardens.
The kitchen is a true showpiece, with a substantial stone island and breakfast bar, stone splashback, handleless white overheads and rich timber-look joinery, a gas cooktop, wall oven, dishwasher, brushed brass gooseneck mixer and a walk-in pantry.
Upstairs, a light-filled second living retreat with floor-to-ceiling windows and a study nook joins the main suite, with its walk-in robe and luxurious ensuite featuring twin vessel basins, brushed brass tapware and an oversized shower with niche, framed by designer wall sconces. Two further bedrooms with built-in robes share a stunning family bathroom with freestanding bath, frameless shower and finger-tile feature walls.
Property Features
- Remote Garage
- Secure Parking
- Air Conditioning
- Intercom
- Dishwasher
- Floorboards
- Rumpus Room
- Split System AirCon
- Split System Heating
- Pet Friendly
- Smoker Friendly
Agents


Inspections
2026-10-31
14:30 - 15:00
Images from this property
01 /
Register your interest
Want to get more information on this property?
Get in touch with us today.
Now Selling
3/13 Greendale Road
DONCASTER EAST
DONCASTER EAST
We think you’ll also like