01
10 Austin Street
5
Beds
5
Baths
2
Cars
$2,700,000 - $2,970,000
Pricing


House
10 Austin Street
BULLEEN
BULLEEN
5
Bedrooms
5
Bathrooms
2
Car Spaces
670
m2
$2,700,000 - $2,970,000
Guide Price
5
Bedrooms
5
Bathrooms
2
Car Spaces
670
m2
$2,700,000 - $2,970,000
Guide Price
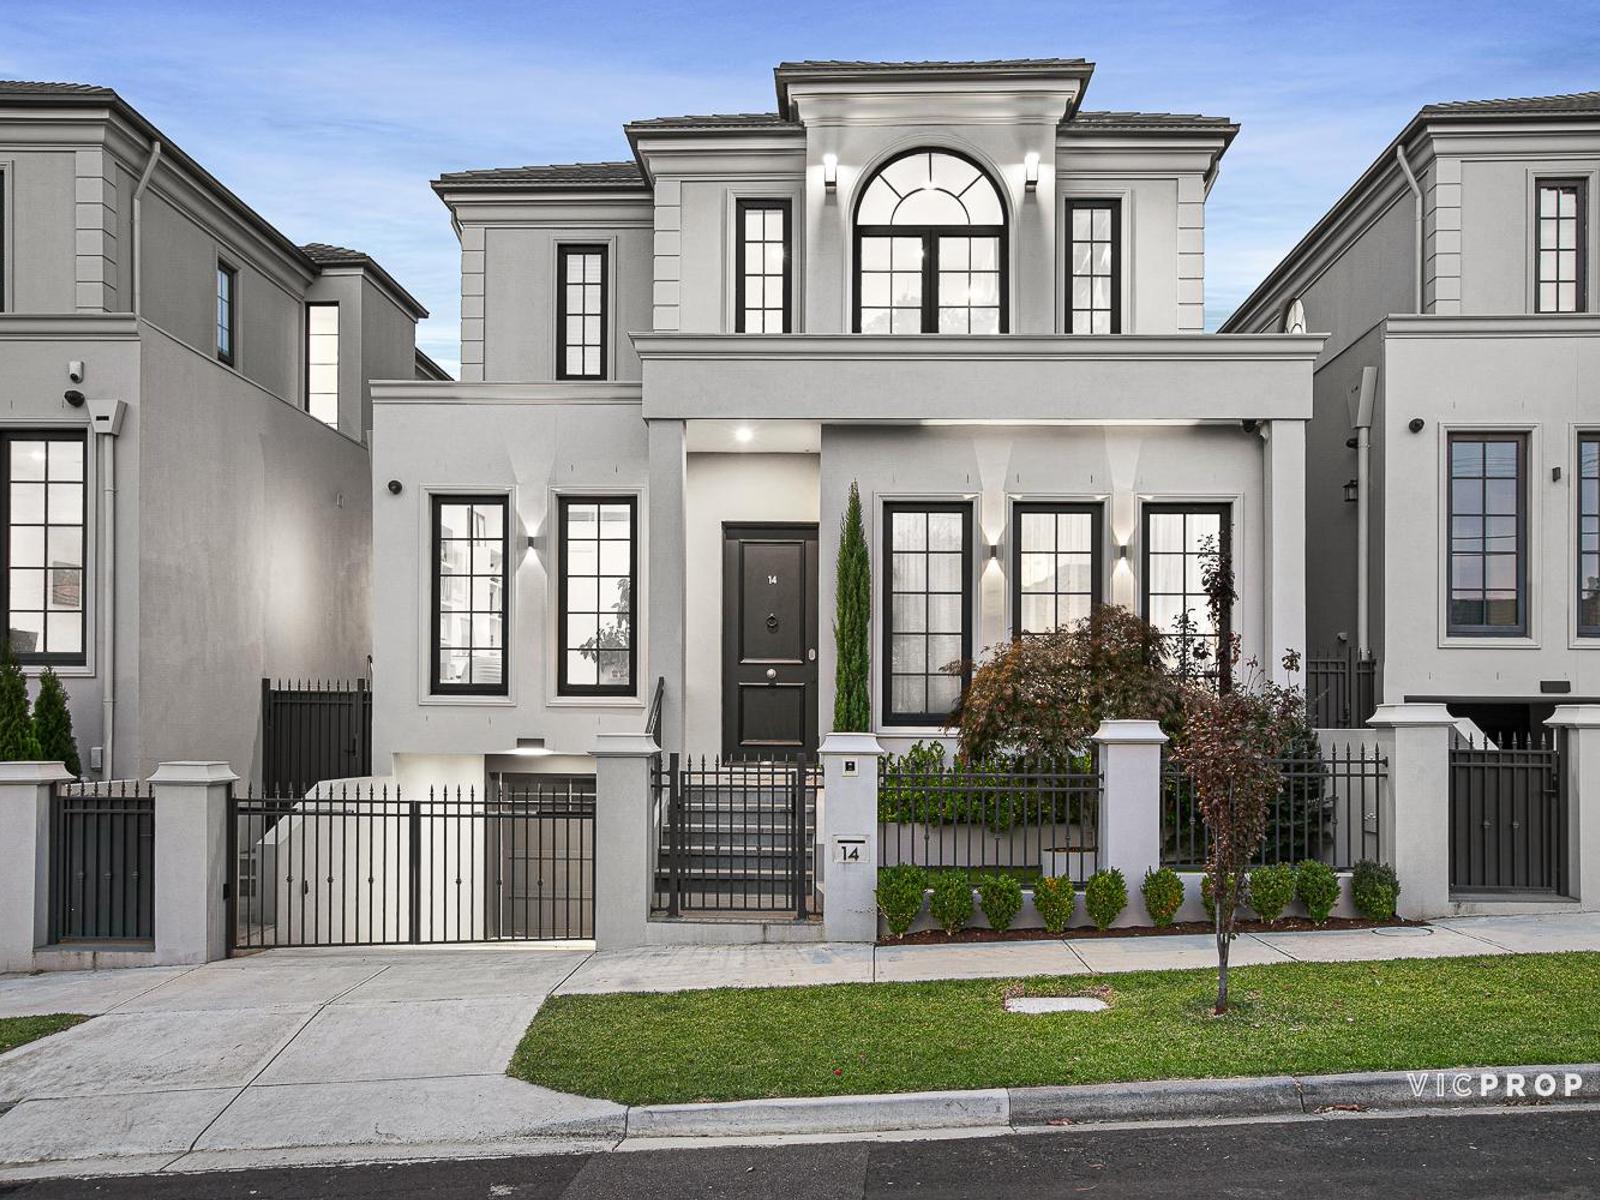
French-Inspired Trophy Home in Prestigious Position
An all-new expression of flawless finish, this breathtaking 5-bedroom, 5-bathroom home matches luxury-led detail with gallery-sized scale over 55 squares (approx.) of inspired living. Every stunning inclusion in this state-of-the-art family domain has been crafted with a focus on style, quality and timeless design.
Set over two lavish levels on the high side of the street, the home is introduced under towering ceilings. A welcoming sense of depth branches off to a formal living room, ideal for disappearing for some quiet time alongside the warmth of a gas log fireplace and exquisite feature lighting.
Seamless flow carries you through a far-reaching layout with designated and open space for relaxed living and dining. A stone-finished kitchen is graced with an imposing island bench, premium Miele appliances including twin wall ovens, and a Bosch-equipped butler’s pantry with extra storage and concealment. Additional living space is on the first floor with a home cinema and also a versatile retreat or study, framed by glass-fronted cabinetry.
The internal and external meets under an alfresco deck, purpose-built for everyday dining, reclining or celebrating with the addition of a built-in BBQ and bar fridges. Exemplary rest and retreat is provided on both levels highlighted by a ground-floor bedroom serviced by a fully tiled bathroom boasting dual shower fittings.
Property Features
- Built-in BBQ
- Ducted Air-conditioning
- Remote Garage
- Alarm System
- Intercom
- Fully Fenced
- Dishwasher
- Floorboards
- Solar panels
Agents


Inspections
2026-10-01
12:30 - 13:00
2026-10-03
11:30 - 12:00
2026-10-04
12:00 - 12:30
Images from this property
01 /
Register your interest
Want to get more information on this property?
Get in touch with us today.
Now Selling
10 Austin Street
BULLEEN
BULLEEN
We think you’ll also like