01
10a Victor Road
4
Beds
3
Baths
2
Cars
$1,600,000 - $1,680,000
Pricing


Townhouse
10a Victor Road
BENTLEIGH EAST
BENTLEIGH EAST
4
Bedrooms
3
Bathrooms
2
Car Spaces
$1,600,000 - $1,680,000
Guide Price
4
Bedrooms
3
Bathrooms
2
Car Spaces
$1,600,000 - $1,680,000
Guide Price
Award-Winning Architecture, Exceptional Quality & Effortless Family Living
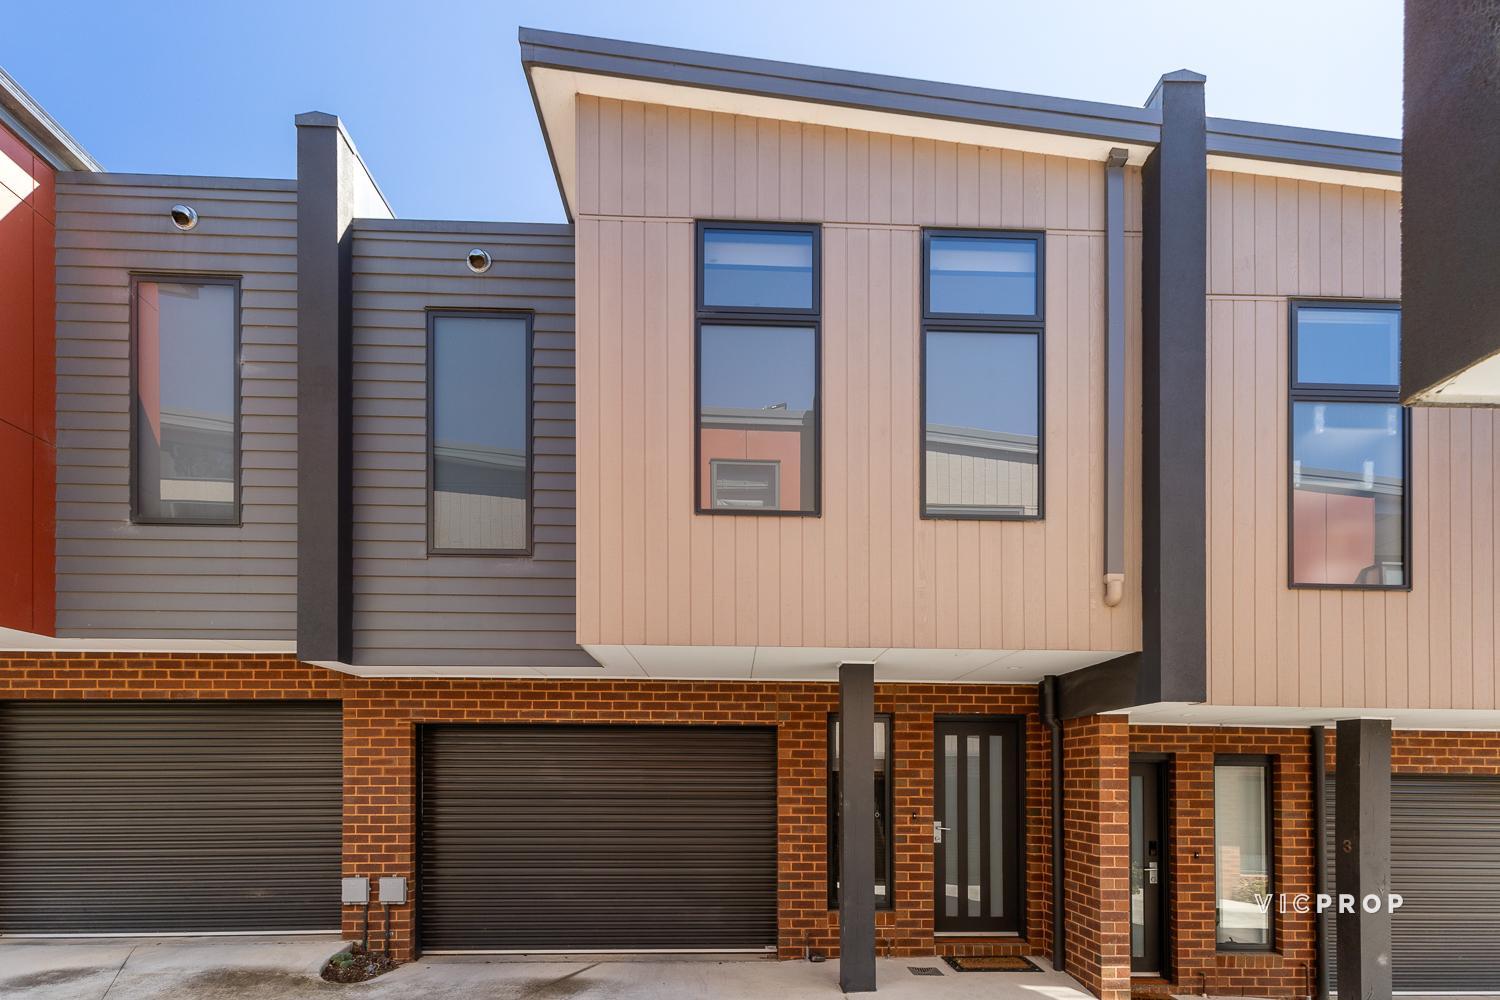
Architecturally designed by award-winning Ammache Architects, 10A Victor Road is a beautifully considered family home where contemporary architecture, premium finishes and intelligent functionality come together to create something truly special.
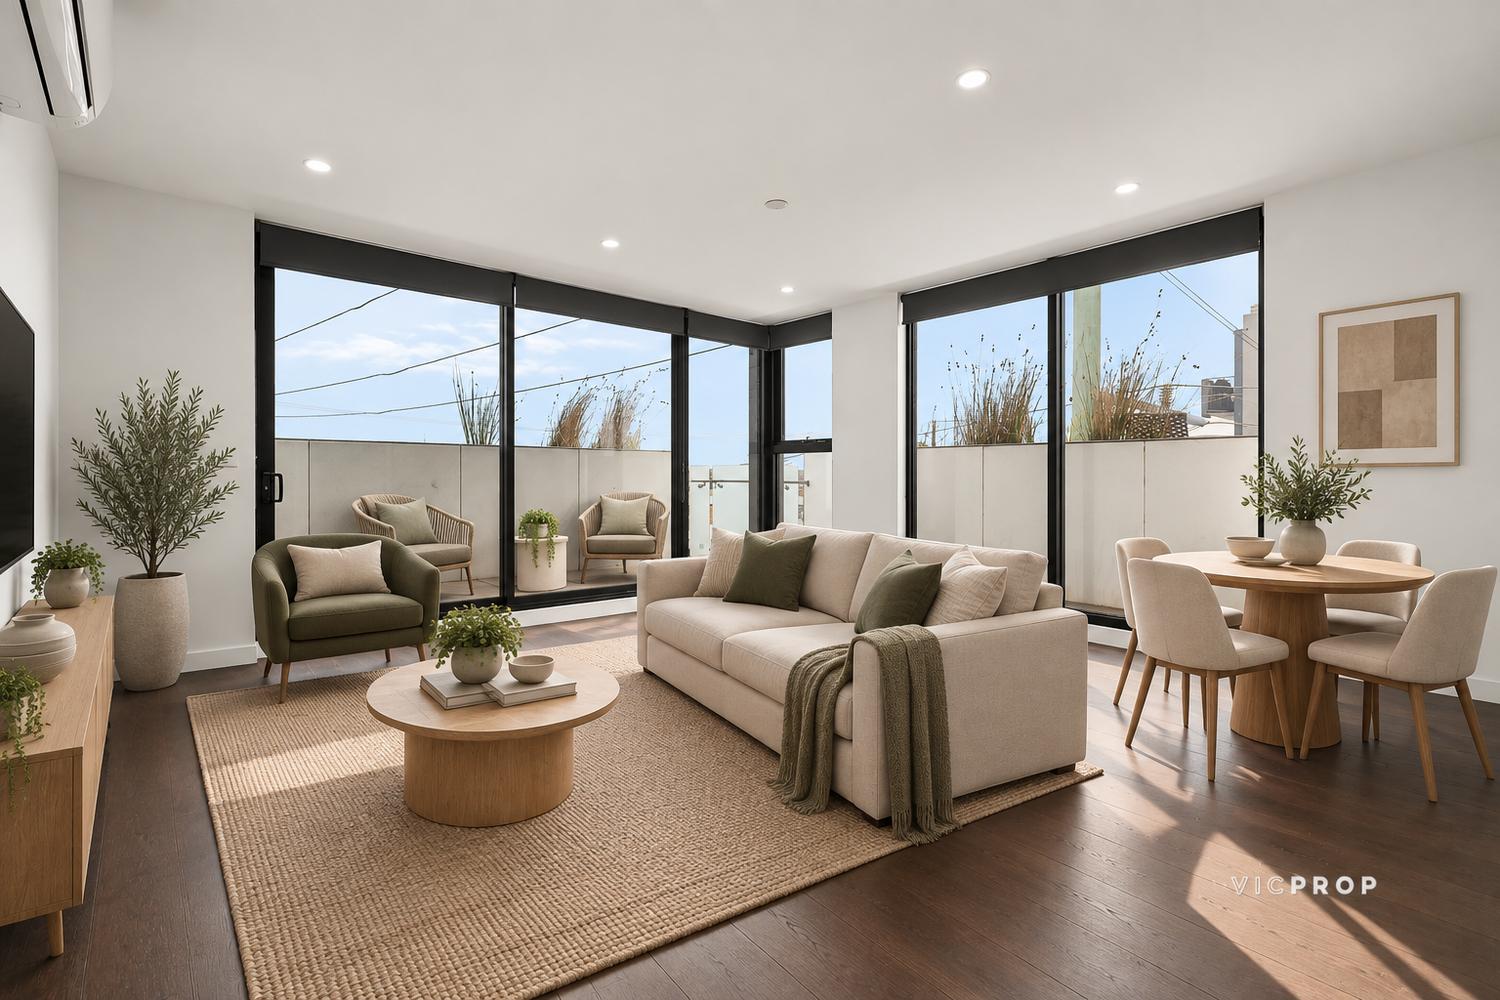
Set on approximately 316sqm, the home has been designed with an uncompromising focus on space, comfort and quality. 2.7-metre ceilings throughout, high-quality engineered timber flooring, double-glazed windows and an abundance of natural light create interiors that feel open, warm and remarkably peaceful.
The floorplan has been carefully considered for modern family life, offering four generously proportioned bedrooms, including the convenience of a bedroom downstairs. Every bedroom features its own walk-in robe, providing exceptional storage, while a separate dedicated study creates the ideal space to work or study from home without sacrificing a bedroom.
At the heart of the home, the beautifully appointed kitchen combines style with everyday functionality. Substantial 80mm Caesarstone benchtops are complemented by premium Bosch appliances with an extended five-year warranty, creating a kitchen designed equally for family life and entertaining. From here, the living and dining areas connect naturally with the outdoors and a dedicated BBQ zone, creating an inviting space to bring family and friends together.
The attention to detail continues throughout the bathrooms, where carefully selected mosaic tiling, designer basins and premium tapware add another layer of refinement. 100% wool carpeting brings warmth and comfort to the bedroom areas, complementing the engineered timber flooring through the main living spaces.
Comfort has been considered in every season. Toshiba ducted air-conditioning with individual controls for each bedroom and living area allows different zones of the home to be managed independently, while powered blinds to the master bedroom provide added convenience.
Property Features
- Remote Garage
- Secure Parking
- Air Conditioning
- Alarm System
- Built In Robes
- Dishwasher
- Floorboards
- Rumpus Room
- Study
- Separate Dining
- Pet Friendly
Agents


Inspections
2026-10-22
19:00 - 19:30
2026-10-24
12:30 - 13:00
Images from this property
01 /
Register your interest
Want to get more information on this property?
Get in touch with us today.
Now Selling
10a Victor Road
BENTLEIGH EAST
BENTLEIGH EAST
We think you’ll also like