01
21A Pettys Lane
4
Beds
3
Baths
2
Cars
$1,800,000 - $1,920,000
Pricing


House
21A Pettys Lane
DONCASTER
DONCASTER
4
Bedrooms
3
Bathrooms
2
Car Spaces
$1,800,000 - $1,920,000
Guide Price
4
Bedrooms
3
Bathrooms
2
Car Spaces
$1,800,000 - $1,920,000
Guide Price
New Elevated Architectural Luxury with Sweeping Easterly Views
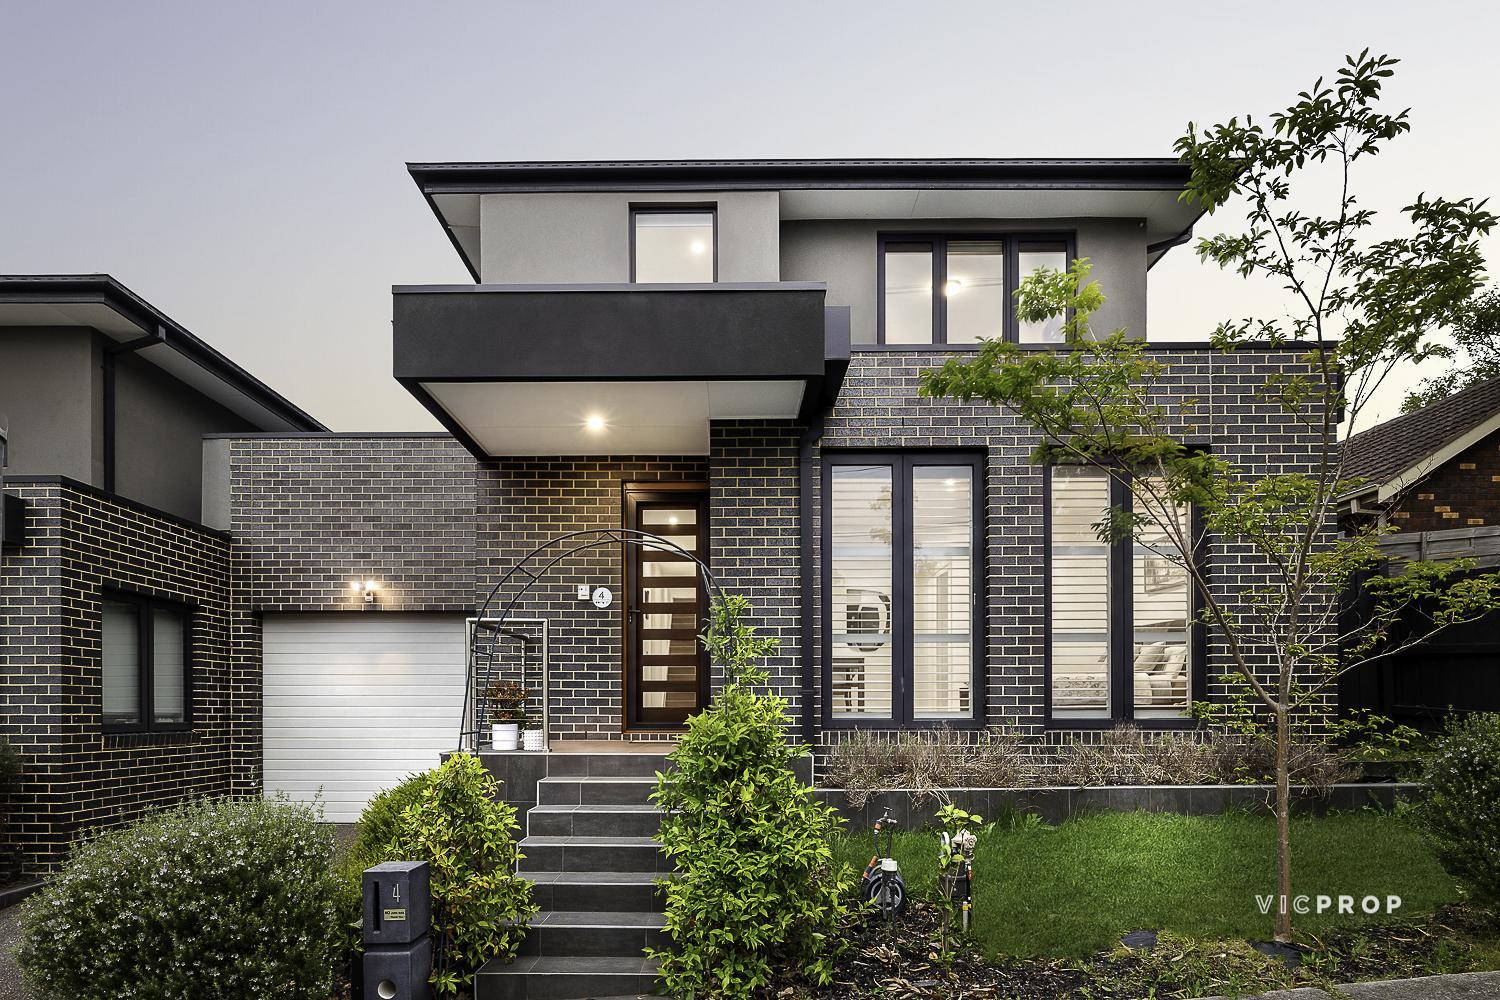
Commanding an elevated position with beautiful easterly outlooks, this brand-new four-bedroom residence delivers an exceptional expression of contemporary luxury, combining impressive house-like proportions, striking architectural detail and a sophisticated material palette in a highly sought-after Doncaster setting.
Beyond its bold modern façade, soaring voids and an abundance of natural light establish an immediate sense of scale. Rich herringbone timber flooring flows throughout the principal living spaces, complemented by bespoke timber detailing and dramatic expanses of blue natural stone, creating a refined interplay of texture, warmth and architectural character.
At the heart of the home, the expansive open-plan living and dining domain makes a spectacular statement. A striking blue natural stone feature wall, distinguished by its unique veining and depth, forms an unforgettable centrepiece, while the adjoining designer kitchen balances statement aesthetics with genuine everyday functionality. An oversized stone island provides generous preparation and casual dining space, accompanied by premium Bosch appliances, extensive cabinetry and a substantial butler’s pantry.
A separate sitting area with feature fireplace provides another beautifully resolved space to retreat, while broad glazing and sliding doors create an effortless transition to the outdoor entertaining deck. Framed by landscaped, low-maintenance surrounds, this private alfresco setting extends the living environment outdoors and provides an inviting space for entertaining or quiet relaxation.
Thoughtfully designed for modern and multi-generational family living, the ground floor includes a generous bedroom with its own ensuite, ideal for guests, older children or extended family.
Property Features
- Remote Garage
- Secure Parking
- Air Conditioning
- Alarm System
- Intercom
- Open Fireplace
- Built In Robes
- Dishwasher
- Ducted Cooling
- Ducted Heating
- Evaporative Cooling
- Floorboards
- Reverse Cycle AirCon
- Rumpus Room
- Split System AirCon
- Separate Dining
- Pet Friendly
- Smoker Friendly
Agents


Inspections
2026-10-24
14:00 - 14:30
Images from this property
01 /
Register your interest
Want to get more information on this property?
Get in touch with us today.
Now Selling
21A Pettys Lane
DONCASTER
DONCASTER
We think you’ll also like