01
27 Saint Andrews Drive
5
Beds
3
Baths
2
Cars
$1.2M - $1.3M | AUCTION
Pricing


House
27 Saint Andrews Drive
SUNSHINE NORTH
SUNSHINE NORTH
5
Bedrooms
3
Bathrooms
2
Car Spaces
496
m2
$1.2M - $1.3M | AUCTION
Guide Price
5
Bedrooms
3
Bathrooms
2
Car Spaces
496
m2
$1.2M - $1.3M | AUCTION
Guide Price
Spacious Family Living in a Prized Sunshine North Pocket
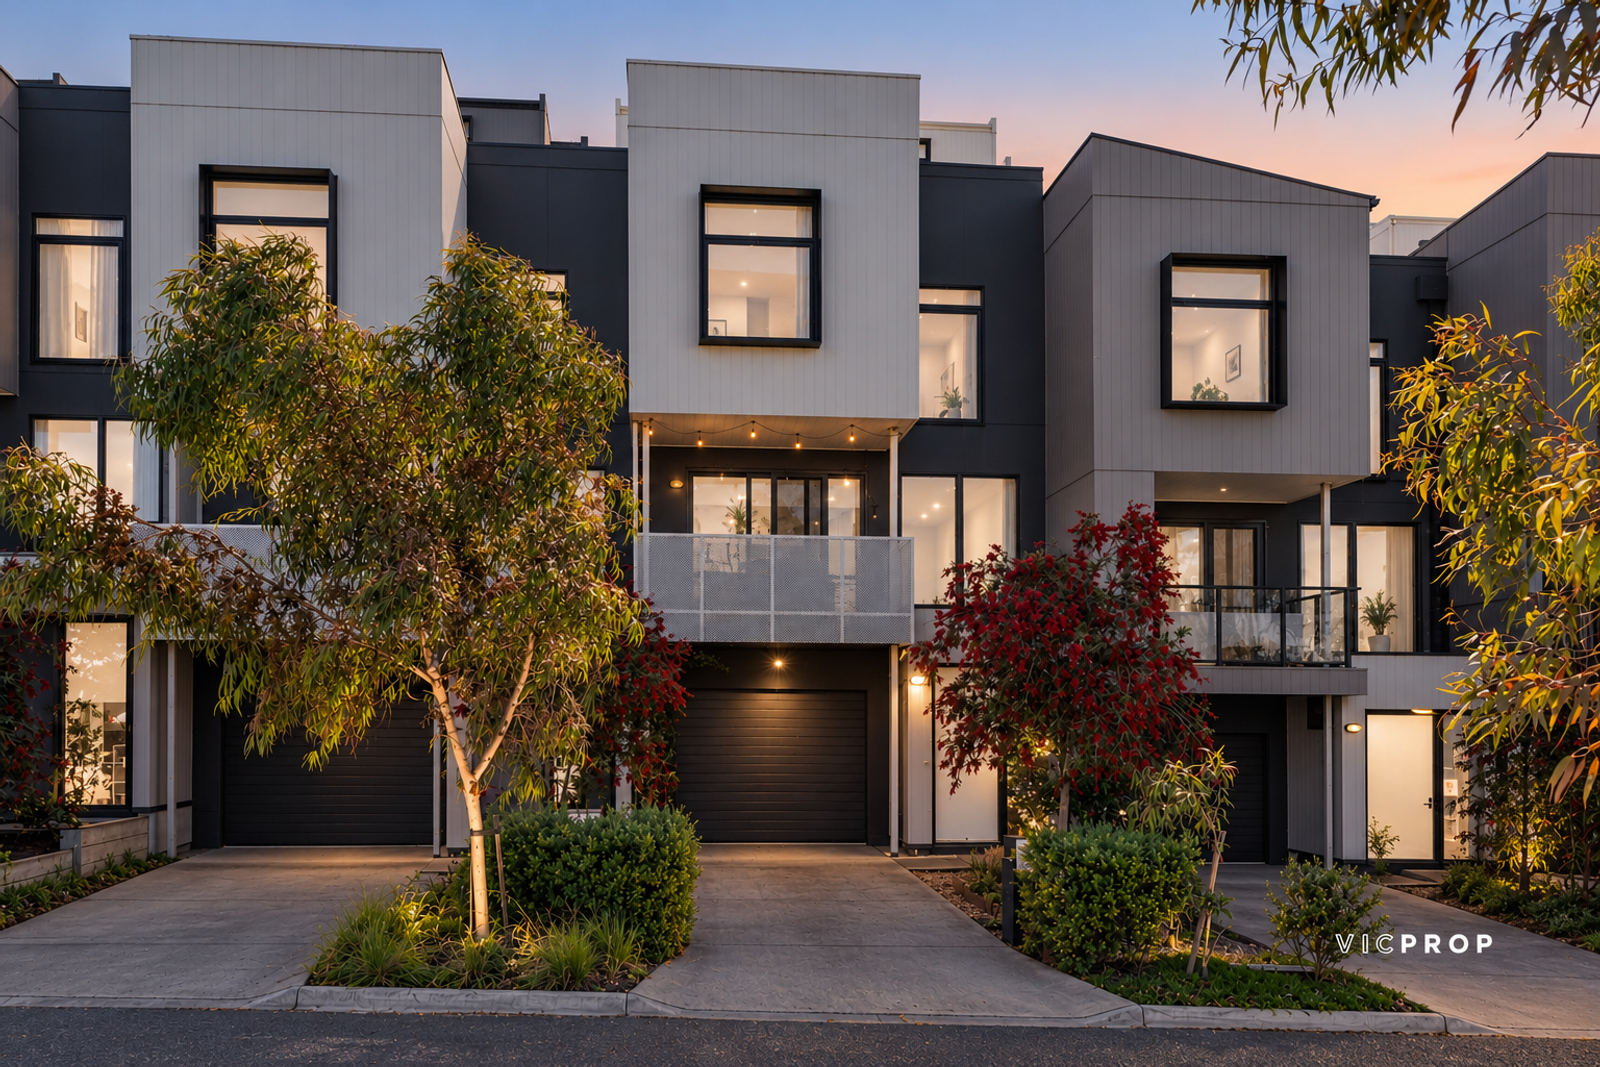
Set on a generous 496m² (approx.) allotment, this impressive double-storey brick residence makes a striking first impression. Its classic facade, front balcony and double garage set the tone for a home built around space, comfort and family connection, ideal for growing and multigenerational households who need room to spread out.
Step inside to discover a thoughtfully designed floorplan with a living zone for every occasion. The formal lounge is framed by full-height drapes and garden-facing glass that draw in soft natural light, while the adjoining formal dining room sets an elegant scene for special occasions and family celebrations. Beyond, warm timber floors flow through a light-filled family living area, where a wall of windows creates a bright, open feel. A separate meals and second living area adds even more flexibility, giving parents and kids their own space to relax.
At the heart of the home, the kitchen pairs rich dark cabinetry with a generous stone island breakfast bar and a sleek rangehood. It's the natural gathering place for quick weekday breakfasts, homework catch-ups and relaxed weekend entertaining.
Five well-proportioned bedrooms provide comfortable accommodation for the whole family, several with built-in robes and split system units for year-round comfort. One makes an ideal home study or guest room. Three bathrooms serve the household with ease. One features a walk-in shower and separate bath, the perfect place to unwind at the end of the day, and another offers a practical shower over the bath.
Property Features
- Remote Garage
- Built In Robes
- Dishwasher
- Ducted Heating
- Floorboards
- Split System AirCon
- Separate Dining
Agents


Inspections
2026-11-21
12:15 - 12:45
Images from this property
01 /
Register your interest
Want to get more information on this property?
Get in touch with us today.
Now Selling
27 Saint Andrews Drive
SUNSHINE NORTH
SUNSHINE NORTH
We think you’ll also like