01
27 Tekapo Street
4
Beds
2
Baths
2
Cars
Take A Peak
Pricing

House
27 Tekapo Street
TRUGANINA
TRUGANINA
4
Bedrooms
2
Bathrooms
2
Car Spaces
350
m2
Take A Peak
Guide Price
4
Bedrooms
2
Bathrooms
2
Car Spaces
350
m2
Take A Peak
Guide Price
Space, Style & Comfort in the Heart of Truganina
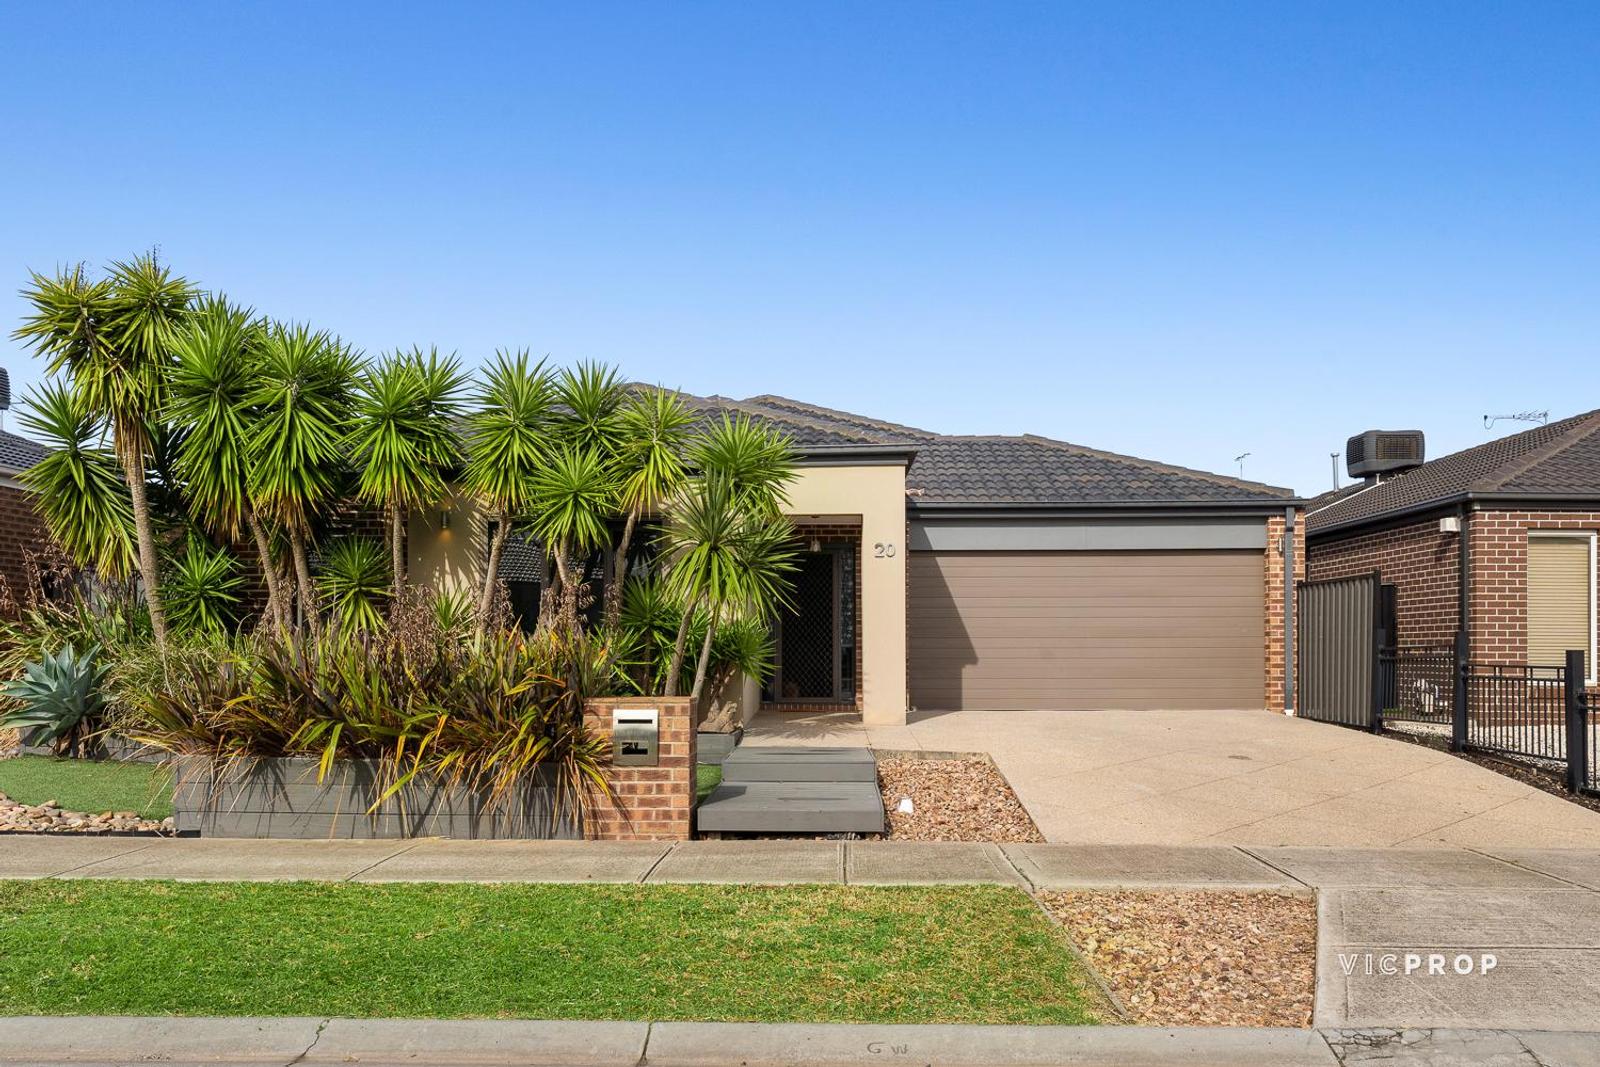
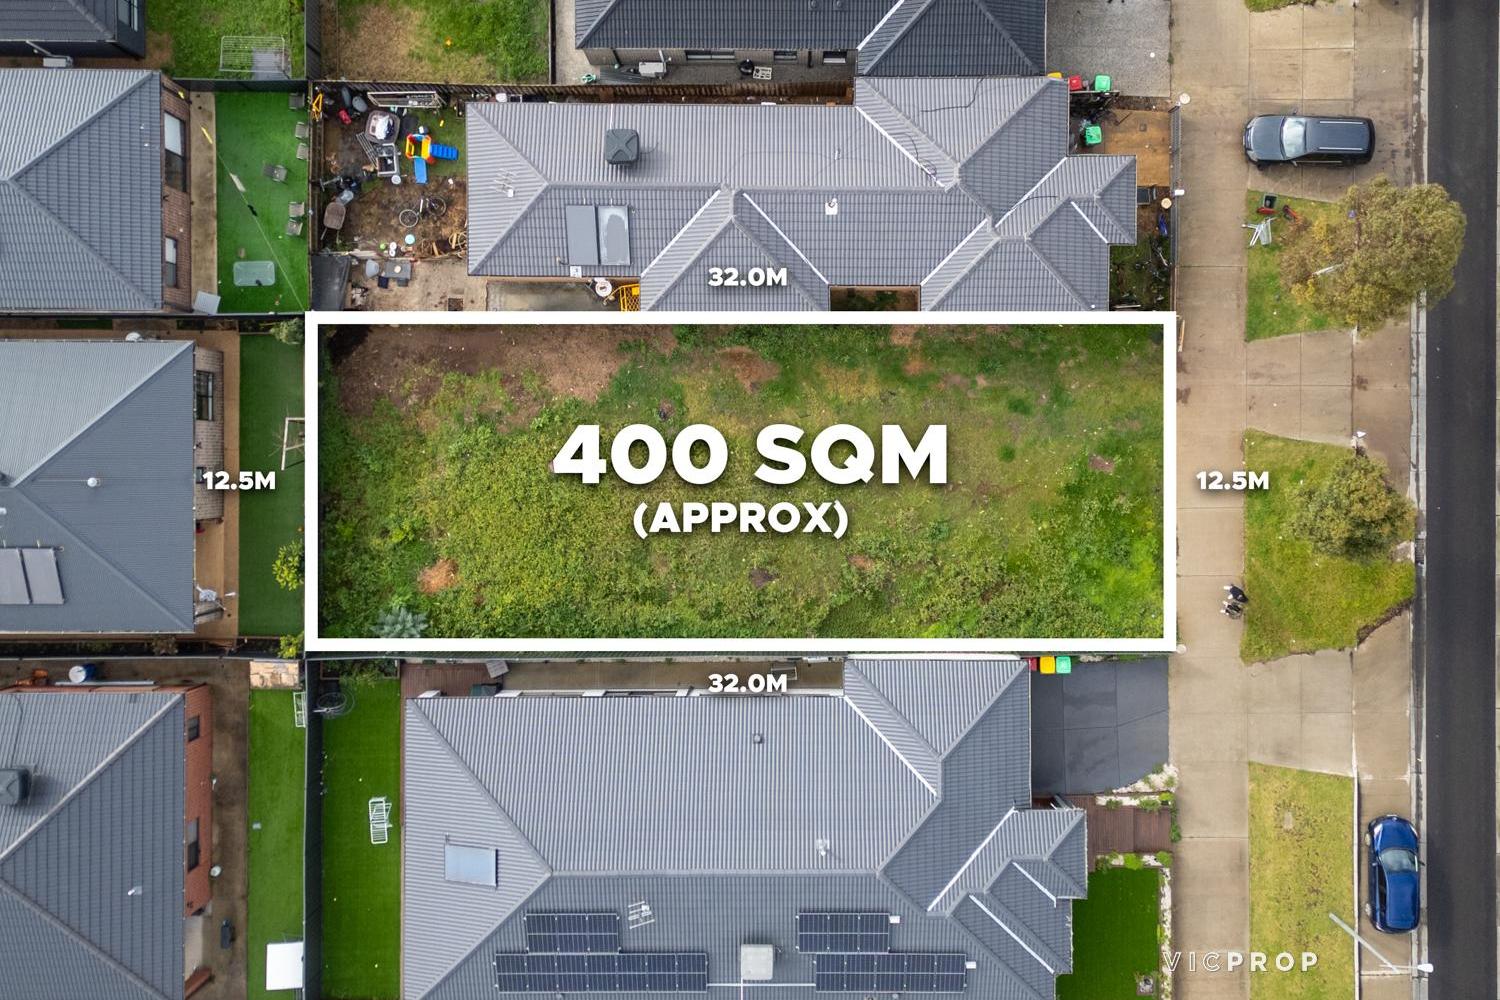
Space to spread out, room to grow — this four-bedroom home on a generous 350sqm allotment delivers the flexibility modern families are after, centred around a spacious open-plan kitchen and living area beneath soaring high ceilings.
At the heart of the home is a striking galley-style kitchen with a large central island. Sleek white stone benchtops pair with two-tone timber and grey cabinetry, complemented by a gas cooktop, oven, and dishwasher, plus a window splashback that floods the space with natural light. The oversized island offers extra bench and storage space, flowing seamlessly into the dining and living areas and out to the alfresco beyond — perfect for everyday living and entertaining.
Dual living zones give families genuine flexibility, with a separate second living space offering room to unwind away from the main hub of the house — ideal for kids, guests, or simply enjoying some quiet time apart from the rest of the household.
Agents

Inspections
2026-10-22
17:30 - 18:00
2026-10-24
14:00 - 14:30
Images from this property
01 /
Register your interest
Want to get more information on this property?
Get in touch with us today.
Now Selling
27 Tekapo Street
TRUGANINA
TRUGANINA
We think you’ll also like