Sold


Sold
31 Burke Road North undefined
4
Beds
3
Baths
3
Cars
$2,150,000
Sold Price


House
31 Burke Road North undefined
IVANHOE EAST
IVANHOE EAST
4
Bedrooms
3
Bathrooms
3
Car Spaces
942
m2
$2,150,000
Sold Price
4
Bedrooms
3
Bathrooms
3
Car Spaces
942
m2
$2,150,000
Sold Price
Elegant Family Living with Flexible Self-Contained Accommodation
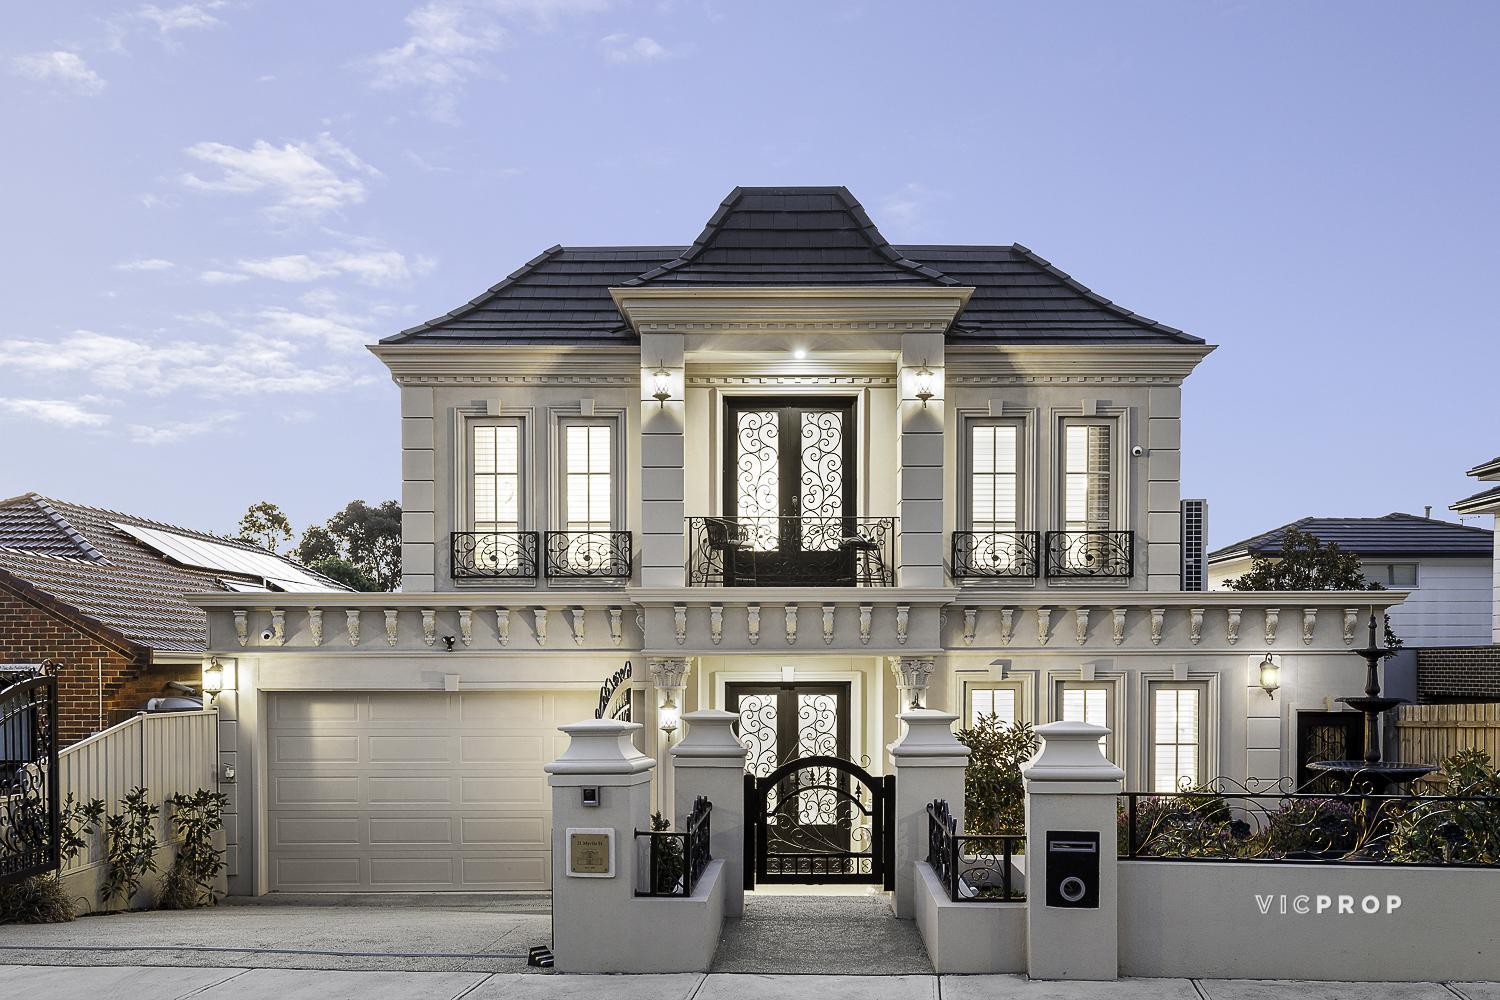
Positioned behind a secure gated entrance in the heart of the prestigious Ivanhoe East Village precinct, this exceptional family residence occupies an impressive 957sqm (approx.) allotment and delivers generous proportions, timeless elegance and remarkable flexibility for modern family living.
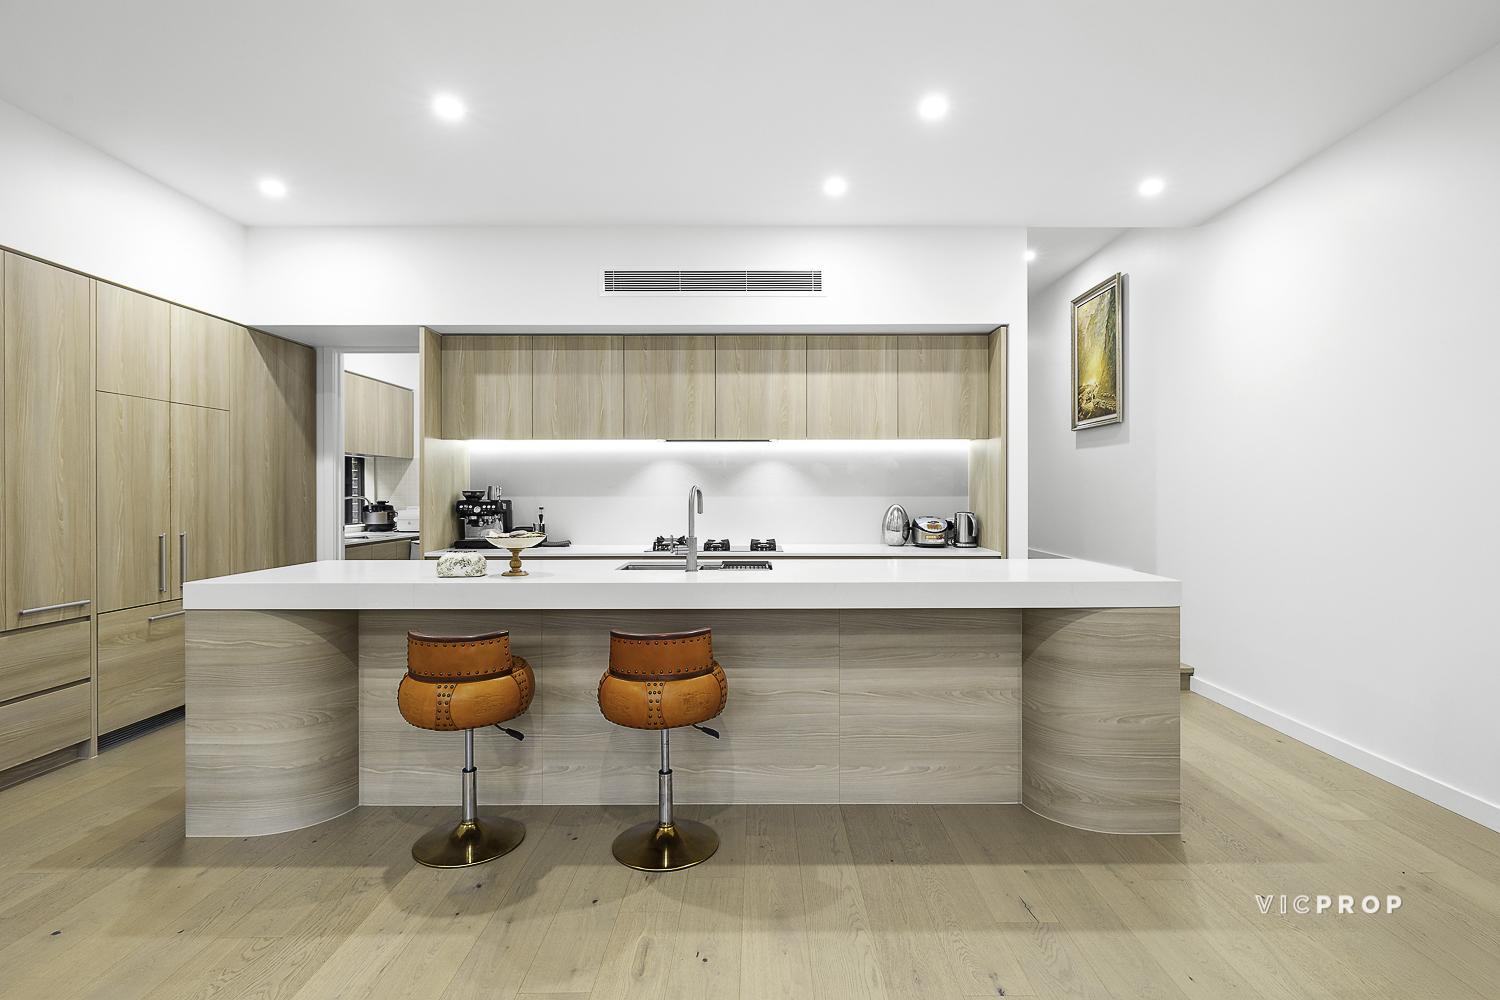
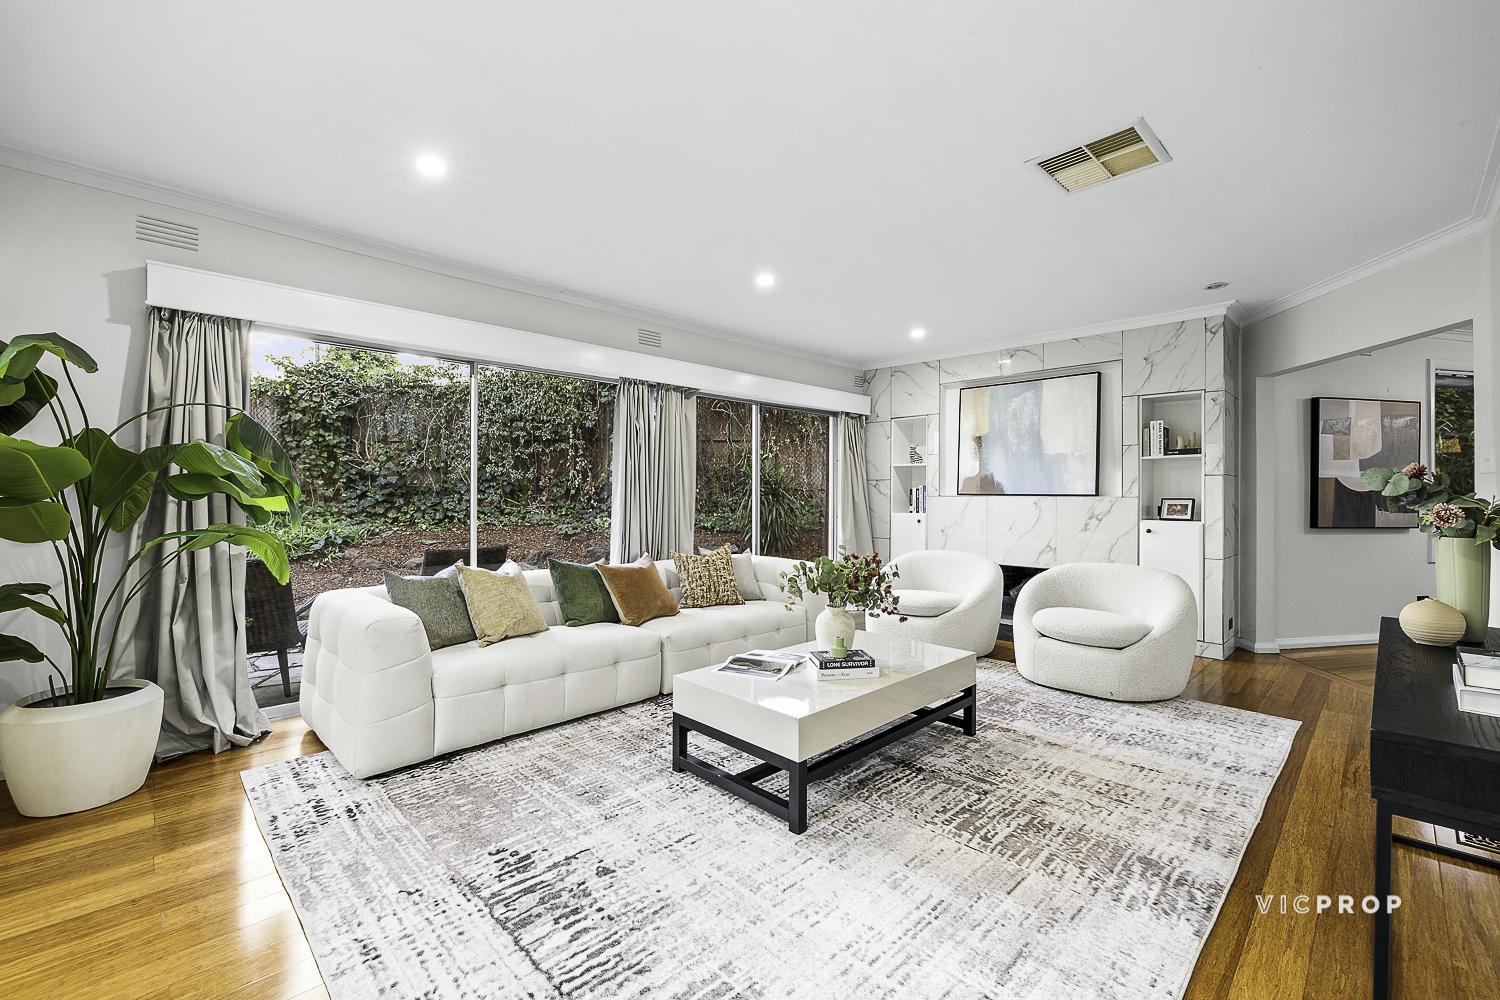
Designed with both comfort and functionality in mind, the beautifully crafted Provincial-inspired home showcases light-filled interiors, rich hardwood flooring and expansive open-plan living spaces centred around a welcoming gas fireplace. At the heart of the home, the sophisticated stone kitchen features a substantial island bench, premium Ilve cooker, integrated Liebherr refrigerator/freezer and a fully appointed butler's pantry, creating an outstanding space for everyday living and entertaining. French doors open effortlessly to a covered alfresco terrace overlooking established gardens, providing a private setting for year-round outdoor enjoyment.
The thoughtfully designed single-level main residence offers superb family accommodation, including two generous bedrooms with built-in robes serviced by a luxurious central bathroom complete with a freestanding bath. The impressive main suite is privately positioned and boasts a spacious dressing room and stylish ensuite.
Property Features
- Built In Robes
- Floorboards
- Pet Friendly
Inspections
Please contact one of our agents to schedule an inspection.
Images from this property
01 /
We think you’ll also like