01
5/108-124 Union Street
2
Beds
2
Baths
1
Cars
PRIVATE SALE: $740,000 - $800,000
Pricing


Townhouse
5/108-124 Union Street
BRUNSWICK
BRUNSWICK
2
Bedrooms
2
Bathrooms
1
Car Spaces
PRIVATE SALE: $740,000 - $800,000
Guide Price
2
Bedrooms
2
Bathrooms
1
Car Spaces
PRIVATE SALE: $740,000 - $800,000
Guide Price
Sophisticated Dual-Level Sanctuary with Unmatched Proportions
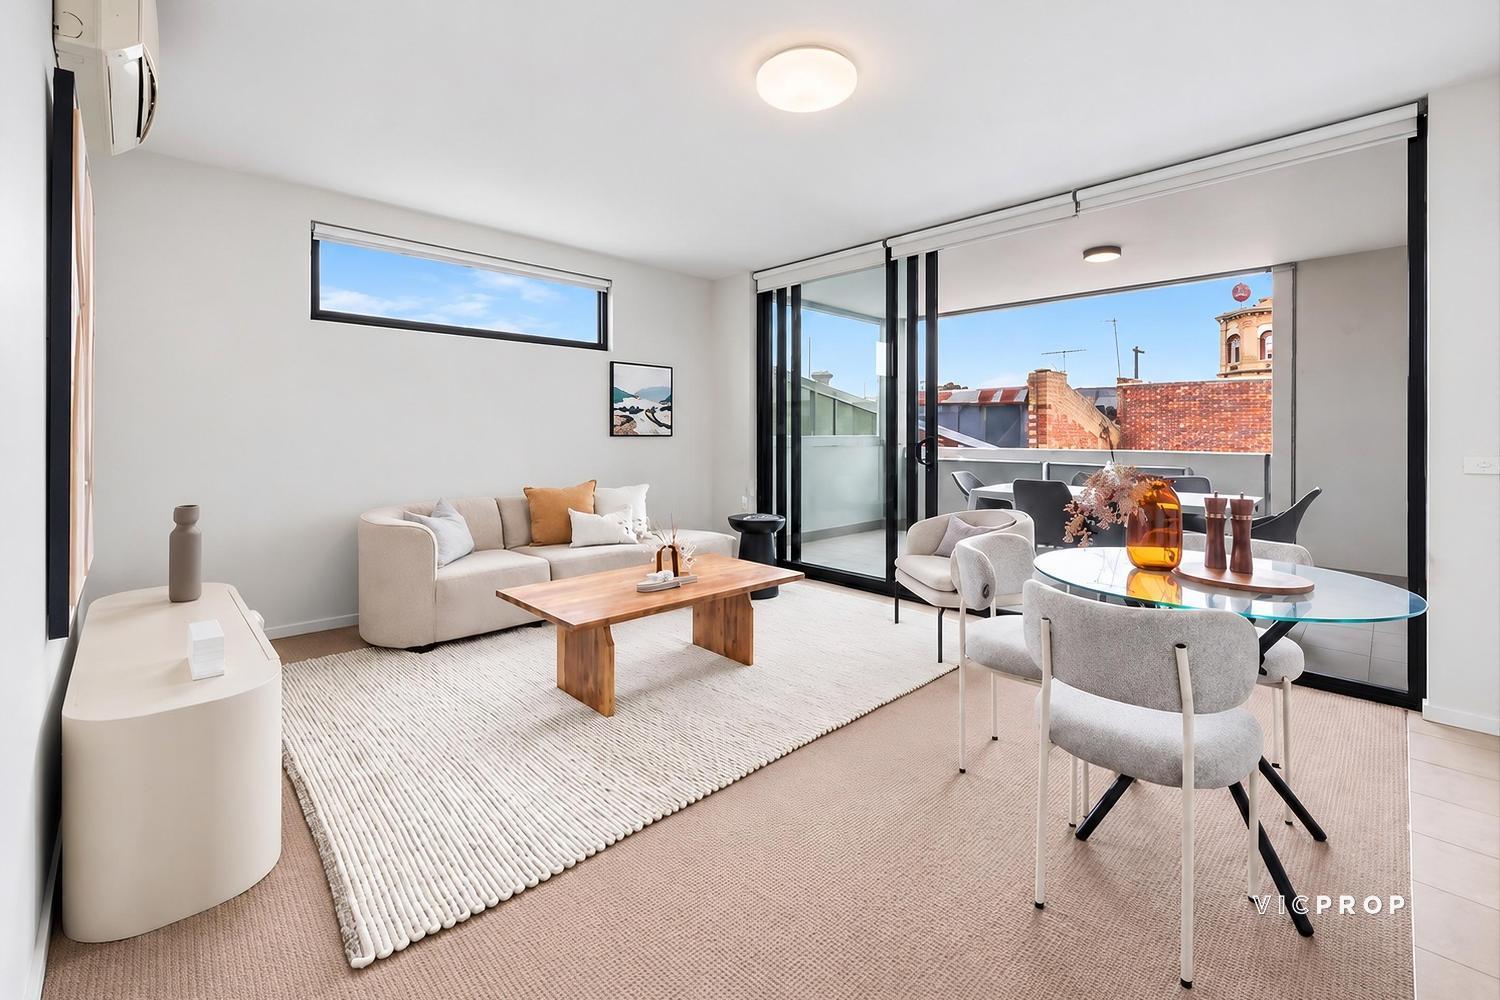
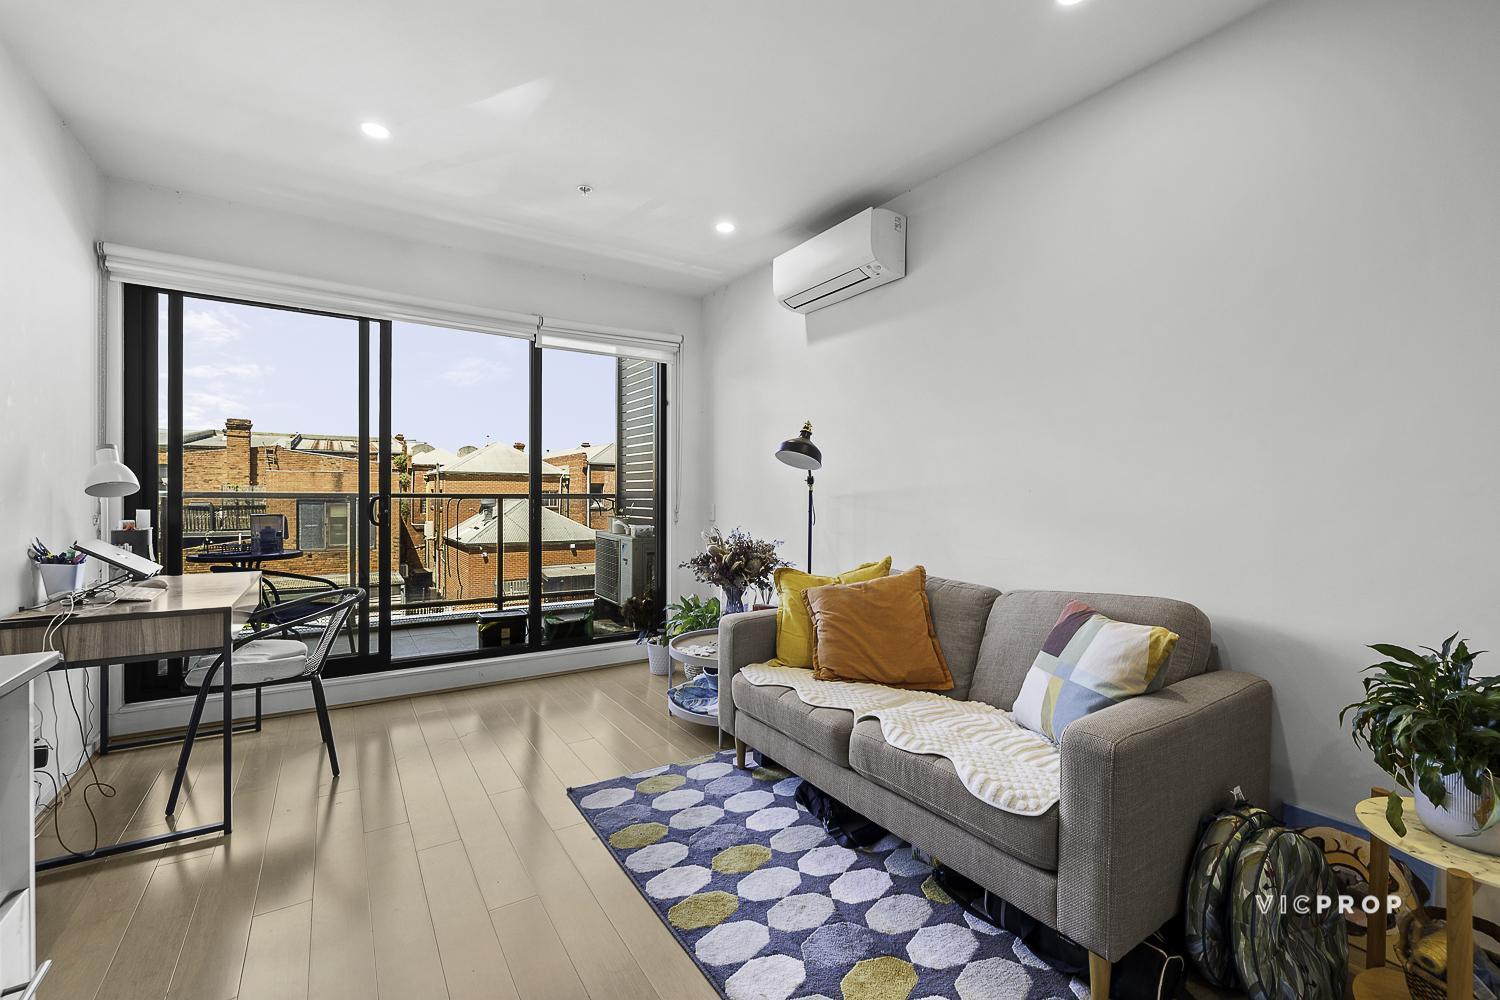
Boasting a generous 135m² internal footprint, this executive townhouse elevates urban living through scale and smart, functional design. The striking interior palette pairs crisp white walls with contrasting matte-black kitchens, quality tiling and split-system heating and cooling. Crafted for those who refuse to compromise on space, this residence delivers two separate living areas and two kitchens across two levels. There is also potential to utilise the property as two separate apartments.
Both kitchens are finished with streamlined cabinetry, integrated stainless steel ovens and glass splashbacks. The bathrooms reflect clean, contemporary minimalism. The newly renovated ground floor bathroom features, white subway tiling, contrasting dark grout and matte black rain-shower fittings. Every element has been chosen to minimise maintenance while maximising visual impact and daily comfort.
The choice of outdoor spaces adds to the appeal. Enjoy the private ground-floor courtyard, ideal for creating a green oasis, or the first-floor balcony for a morning coffee before the commute.
The generous first floor master bedrooms easily accommodate a king-sized beds, both bedrooms are complemented by mirrored built-in robes that amplify light and space.
Agents


Inspections
2026-11-07
11:30 - 12:00
2026-11-11
17:45 - 18:15
2026-11-14
11:30 - 12:00
Images from this property
01 /
Register your interest
Want to get more information on this property?
Get in touch with us today.
Now Selling
5/108-124 Union Street
BRUNSWICK
BRUNSWICK
We think you’ll also like